Industry Perspectives

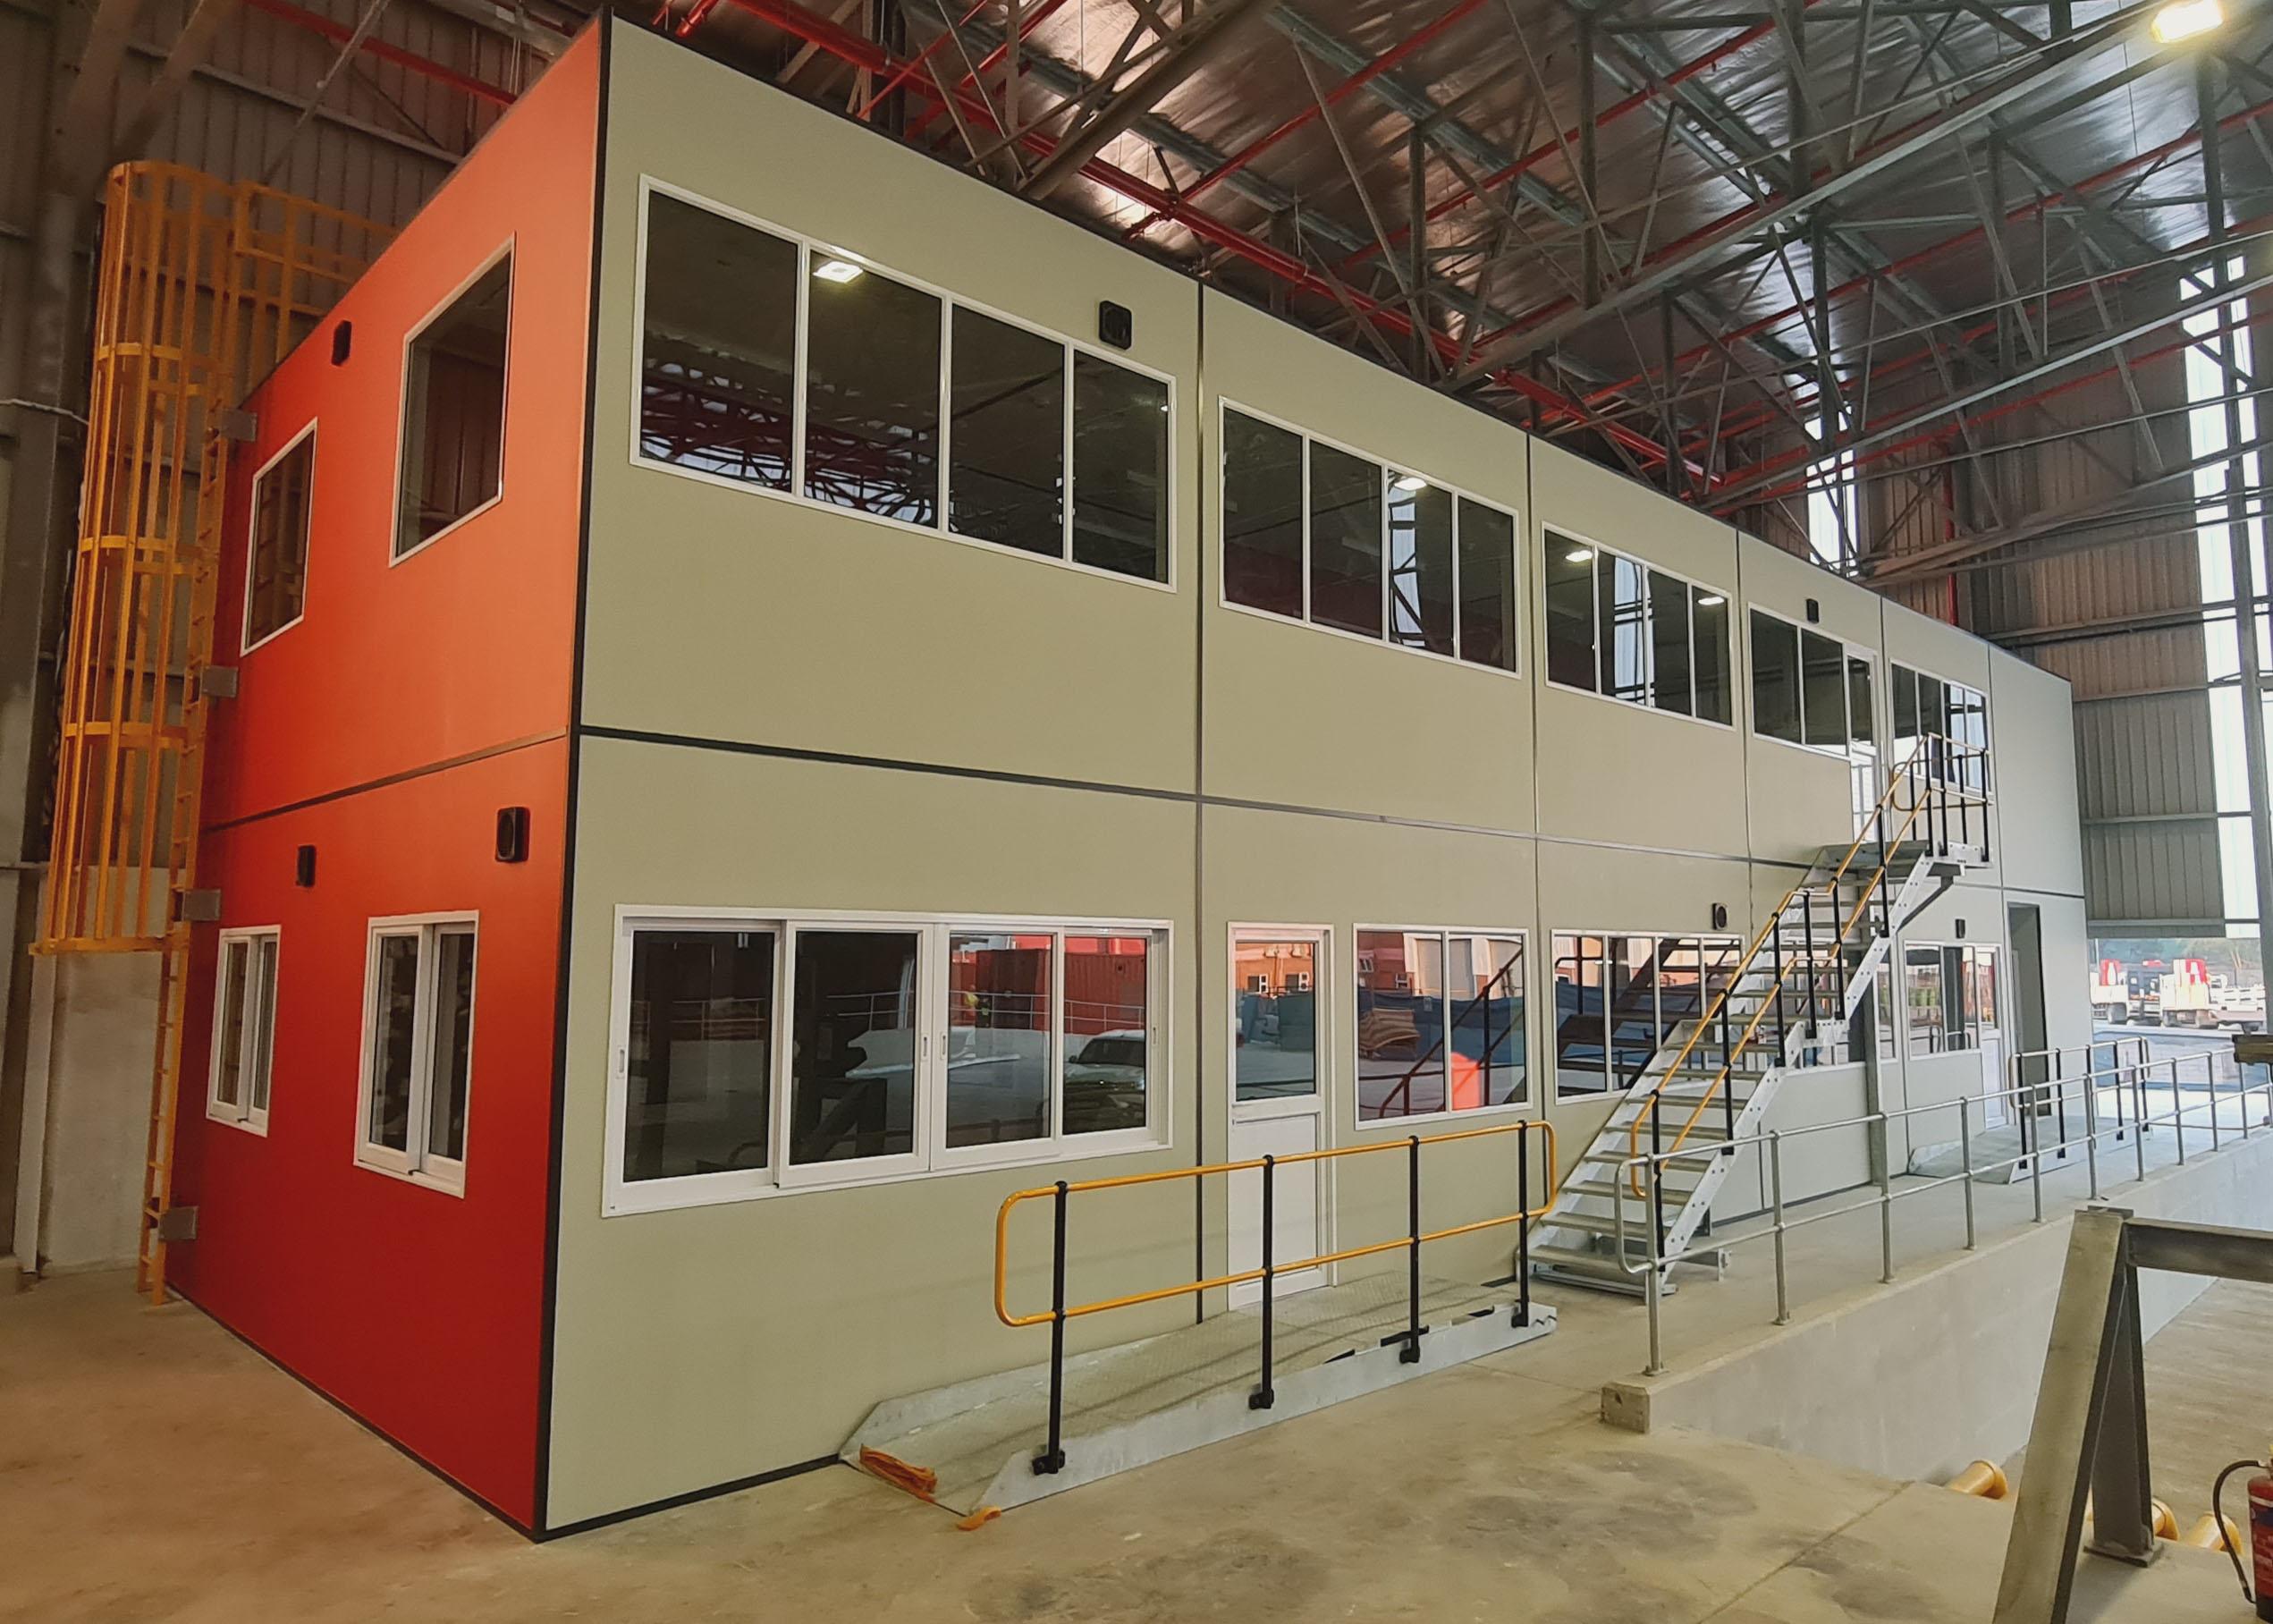
We are pleased to share the completion of new modular office spaces for Coca-Cola SA within their Johannesburg and Durban warehouses. Our moduBiLD system was chosen as a cost-effective and efficient alternative to traditional construction, providing a flexible solution that could be quickly installed within an active warehouse environment.

To meet Coca-Cola’s specifications, we pre-manufactured the office units off-site, which were then carefully assembled and stacked on-site using cranes and forklifts, creating a two-story office layout. Each unit is designed to be soundproof and thermally insulated, ensuring a comfortable and energy-efficient workspace that supports productivity in a busy warehouse setting.

This project showcases the versatility of our modular construction approach, delivering high-quality, functional office spaces efficiently within existing industrial facilities. We’re proud to have supported Coca-Cola SA in enhancing their workspace in a practical and sustainable way.

Introduction
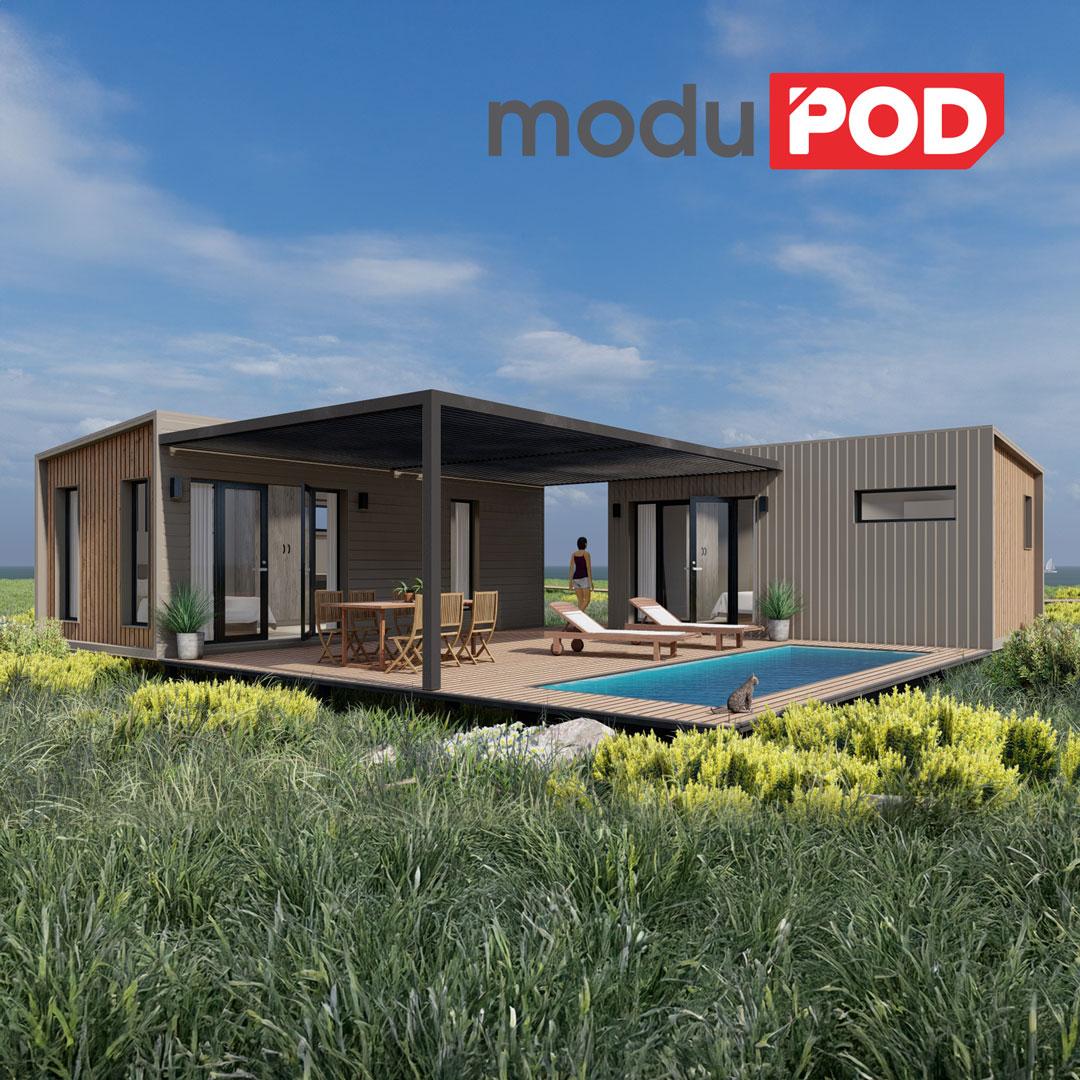
In today’s fast-paced world, the concept of home is evolving. From multi-functional spaces to environmentally conscious materials, modern homeowners want flexibility, efficiency, and sustainability. Modular building is the answer, providing a revolutionary alternative to traditional home extensions. Let’s explore why modular pods like moduPOD are becoming the preferred choice for those looking to expand their space without the challenges of conventional construction.

1. Speed and Efficiency
One of the most attractive benefits of modular building is the speed of construction. Unlike traditional home extensions, which can take months, modular pods are manufactured off-site, significantly reducing construction time. With products like moduPOD, once the pod is designed, it’s ready to be delivered and installed in just days – a quick and stress-free way to expand your living area.

2. Cost-Effective Solution
Home extensions often come with unexpected costs. With a modular pod, everything from design to installation is streamlined, allowing you to avoid unforeseen expenses and lengthy projects. moduPOD offers a high-end finish at a fixed price, making it an attractive solution for anyone seeking extra space on a budget.

3. Minimal Disruption to Daily Life
Traditional construction can be disruptive, often turning your home into a construction zone for weeks. Modular solutions eliminate this inconvenience. Built off-site and assembled quickly, moduPODs keep disruption to a minimum, allowing you to maintain your routine and enjoy your expanded space sooner.

4. Flexibility in Usage
From guest rooms and home offices to rental spaces and gyms, modular building offers unmatched flexibility. moduPODs are designed to meet various needs and can be installed anywhere on your property. This flexibility makes them a smart investment for homeowners, lodge owners, and Airbnb hosts looking to increase property functionality without a full remodel.

5. Environmentally Friendly Building
With the world increasingly focused on eco-friendly practices, modular building stands out as a sustainable choice. The controlled factory environment of modular construction reduces waste, and the materials used in products like moduPOD are often selected for their durability and environmental impact. Choosing a moduPOD is not just a space solution – it’s a step toward sustainable living.

Conclusion
Modular building is more than a trend; it’s a smart, forward-thinking way to expand your space. moduPOD’s efficient, cost-effective, and eco-friendly design means you can achieve the additional space you need without the downsides of traditional builds. Embrace the future of home extensions with moduPOD – the perfect blend of style, flexibility, and sustainability.

Read More

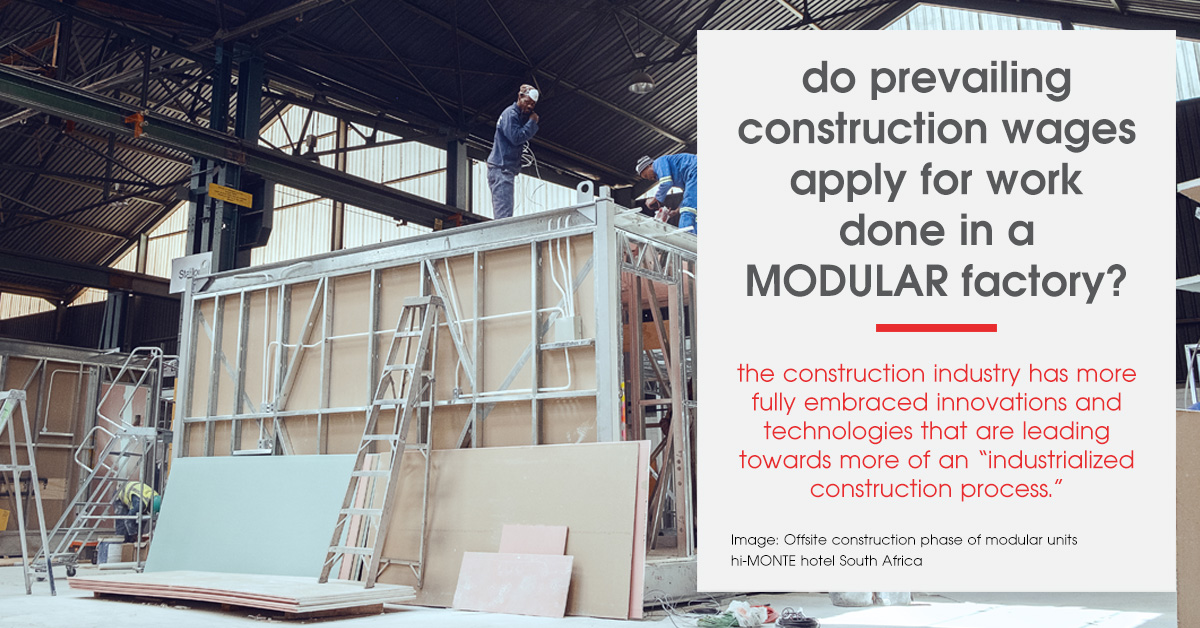
No. Davis-Bacon rates and state prevailing wages laws typically are limited to the work performed “at the site.” By definition, work done in a modular factory is “off-site.” That said, there are many considerations and nuances to understand about applicability of prevailing wages. Often state laws vary on this subject, so when in doubt, seek a legal opinion. Also, if a factory is established for a specific project and intended need for shorter construction schedules. Adding to those factors, the construction industry has more fully embraced innovations and technologies that are leading towards more of an “industrialized construction process.”

Read More

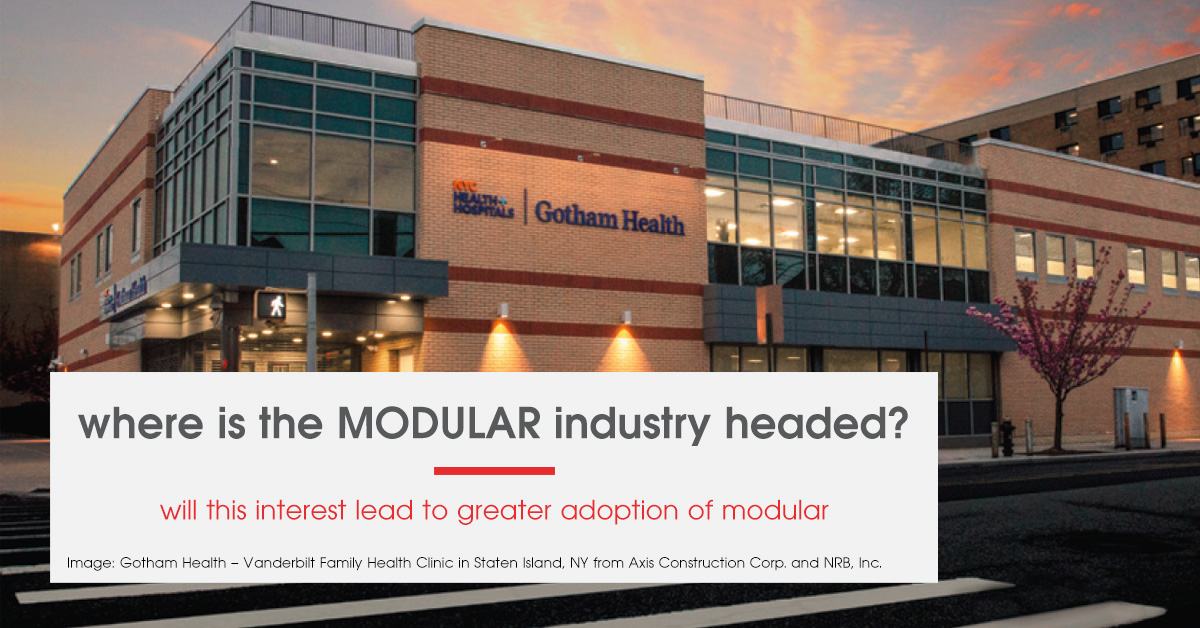
Over the past five years, MBI has seen a shift towards more steel frame modular construction. Five years ago, about 80 percent of the North American industry was utilizing wood-frame modules. Today, it’s about 70 percent wood-frame. We are also seeing a trend towards taller modular buildings here, also contributing to the increased use of steel. North America actually lags behind several countries in terms of construction innovation and advancement. In places like the U.K., Singapore, Australia, Japan, Sweden, and China, industrialized construction processes are more widely accepted. Many of these countries faced the same challenges as in North America today.

Not surprisingly, we have seen several examples where the building modules were fabricated outside North America and imported and incorporated into projects here. The concept will catch on. It’s realty a question of whether the North American construction industry is concerned enough to get on board. If history is any indication, we will see a significant shift towards modular and off-site construction techniques over the next five years as greater numbers of the skilled labor force retire. The construction industry will (and must) evolve into a more industrialized industry.

Read More

Until recently, developers and contractors seemed content with the status quo, regardless of the inherent and understood inefficiencies. Planning and preparing for those inefficiencies seemed easier than learning a different way of building for many.

Today, developers and owners are facing the “perfect storm” in the construction sector, including:

  • A widely recognized skilled labour shortage that won’t get better anytime soon
  • High housing costs and low housing availability in urban areas, a condition that is worsening
  • A widely documented lack of productivity in construction
  • The increasing rate of assembly-line processes or lean manufacturing techniques.

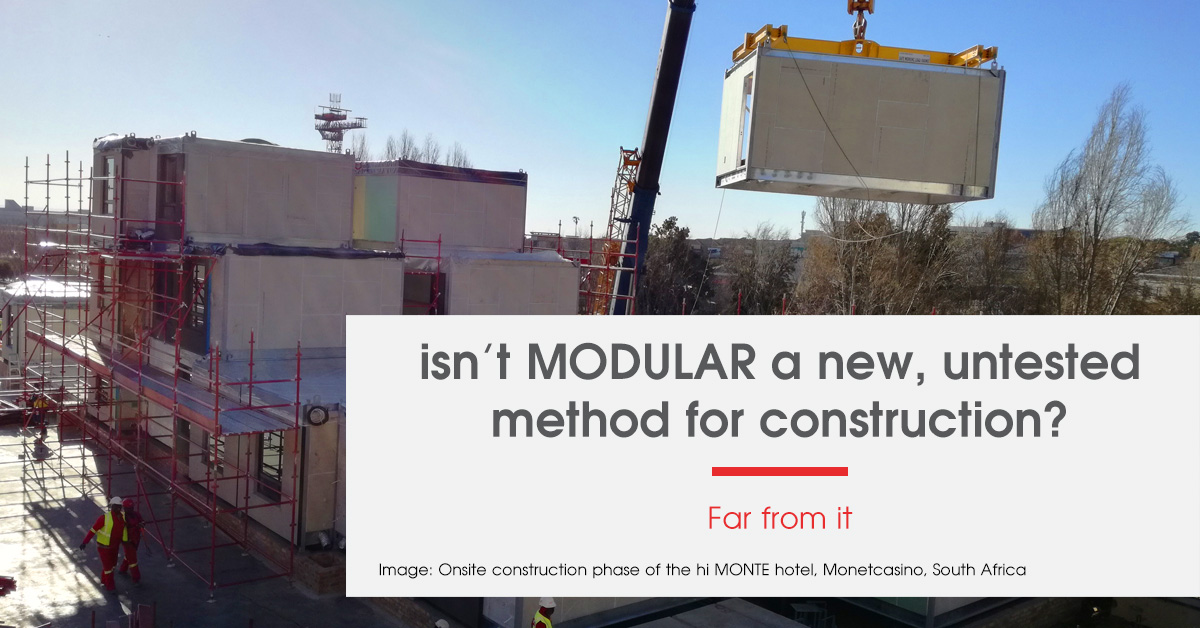
Far from it!

A report from 1670 indicates a prefabricated building was shipped by boat from England to the United States. In the 1800s, demand for modular housing increased as the cial projects with the founding of industry giants Williams (now WillScot) in Baltimore, Maryland and ATCO in Alberta (now a multibillion-dollar global corporation).

In 1969, Zachry Construction utilised modular construction techniques to complete a 21-story modular hotel on the Riverwalk in San Antonio. The hotel, still in operation, was the tallest modular building in North America until the recent completion of the 32-story Pacific Park building in Brooklyn, New York. Disney Corporation followed with completion of its Contemporary and Polynesian Resorts in 1972, constructed by U.S. Steel.

There is a long history of innovative companies successfully utilising modular construction techniques.

After the successful completion of the hi Hotel project in the Montecasino district, moduBiLD sat down with the project team to discuss the highlights and challenges of this ground-breaking project.

Kevin van Aardt of L&S Consulting, chief engineer on the project, took the time to answer our questions regarding some of the more interesting engineering aspects of the hi Hotel and modular building.

In both the design and implementation stages, how did the Hi Hotel project differ from traditional or conventional building, specifically from an engineering perspective?

[KVA] The lightweight design required a lot of attention and focus on coordination between disciplines very early on in the design to ensure all components and systems would function to specification and expectations. Components, such as connections, required detailed consideration with many iterations and versions to optimise for production and later assembly on site.

The components were built ‘virtually’ many times over to iron out potential snags ahead of time so that the roll out could be as smooth as possible first-time round.

Conventional build methodologies have become entrenched, with little scope for innovation, whereas the possibilities light weight construction offers in certain situations is refreshing from an engineering and team collaboration point of view.

For the structure and the final product, how would you summarize the modular build result?

[KVA] The resulting product has exceeded expectations which is something the whole team can be proud of, specifically as the location and level of quality required for the first hotel created high expectations to start with.

From an engineer perspective, what is in your opinion the top 3 advantages of the light steel modular system? (apart from speed, weight and accuracy)

[KVA] 1 – Scope for innovation, and solutions to specific locations where conventional construction would be difficult (such as construction in live environments on top of existing buildings requiring limited or no strengthening of the existing buildings)

2 – Ability to prototype and adapt during manufacture

3 – Scalability and opportunity to phase structures to allow early occupation of portions of the building before overall completion.

In your opinion, considering the weight, sound rating (R61dB) and services access in floors, are the light steel floor systems suitable and competitive to concrete or heavy steel systems?

[KVA] Yes, where this is used in modular form with limited spans (to ensure suitable deflection and dynamic performance).

Are there any points for improvement or negative aspects of the light steel structural system you would want to see improve?

[KVA] Due to the extreme hard grades of steel available for light weight members in South Africa, punching, drilling and crimping of connectors can be a challenge. So it would be great if more reasonable grades were available, so that tooling requirements could be more conventional.

Would you recommend this as a structural system compared to traditional systems, and why?

[KVA] Yes, for specific types of buildings and locations. The system is perfectly suited to modular type arrangements with limited spans that can be in a simply supported configuration (to control lateral noise and vibration transmissions). Ie Hotels, residential blocks, clinics, schools etc.

What other aspects of the structure would you like to hi lite or mention?

[KVA] With clever application of architectural finishes, good engineering and build, light weight structures can be completely indistinguishable from conventional structures except for a higher final quality in most cases!

About Kevin Van Aardt

PrEng, BSc (Eng), MEng, PDM
Kevin van Aardt graduated from the University of the Witwatersrand in 2001 with a BSc in Civil Engineering. After graduating he started his career with Murray and Roberts Civils, with whom he had a study bursary. He worked on various highway and road rehabilitation projects (such as the N3 and N4) as a site and costing Engineer. In 2004 he joined Liebenberg & Stander, renamed L&S Consulting in December 2005. Kevin graduated with a MEng in Structural Engineering in 2005 from the University of the Witwatersrand, and completed a Post Graduate Diploma in Management (PDM) at the Wits Business School in 2006. In 2009 he was appointed as an Associate of L&S Consulting and in 2015 he became a Director. His field of expertise lies in the structural design of concrete, steel, masonry and timber as well as investigational reporting.

Generally speaking, yes. There are a lot of variables with a modular project, just as there are with a conventional construction project. The availability and cost of on-site labour is a key factor. In larger urban areas where labour is scarce and/or expensive, shifting construction to an off-site (often rural) location can yield significant cost savings. Additionally, the overall efficiency of the process can lead to cost savings. Fewer labour hours are needed to complete a comparable project and waste is significantly reduced. Lastly, the shortened construction schedule can reduce the time needed for a construction loan and can dramatically advance the occupancy date.

MBI partnered with other organizations to fund research conducted by Professor Ryan Smith at the University of Utah to analyze several modular projects compared to similar site built “peer” projects. In all but one of the comparisons, the modular project was found to be more cost effective. McGraw-Hill published their Smart Market Report titled “Prefabrication and Modularization: Increasing Productivity in the Construction Industry.” Through an Internet survey of hundreds of AEC professionals, the report found: “65 percent report that project budgets were decreased—41 percent by six percent or more.”

Credits: 2019 PERMANENT MODULAR CONSTRUCTION REPORT: Modular Building Institute

A building constructed using modular methods will last as long (if not longer than) a traditional site-built structure. Again, the building is constructed to the same building codes, and must meet the same wind, snow, and seismic conditions.

Following Hurricane Andrew in 1992, FEMA commissioned a study called “Building Performance: Hurricane Andrew in Florida” comparing site built, modular, and manufactured housing. In that report, FEMA found Overall, relatively minimal structural damage was noted” “Overall, relatively minimal structural damage was noted in wood-framed modular housing developments. The module to-module combination of the units appears to have provided an inherently rigid system that performed much better than conventional residential framing.”

Credits: 2019 PERMANENT MODULAR CONSTRUCTION REPORT: Modular Building Institute
Image: citizenM Hotel in New York City from Stephen B. Jacobs Group PC and Polcom Modular

Read More